Enquire Now
1 · WHY

why check the pockets in-line?

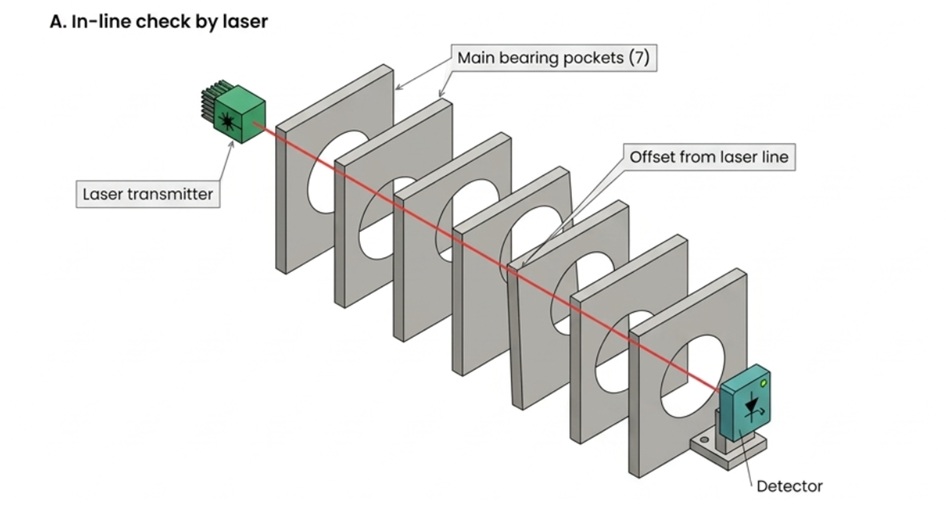
The main bearing pockets in the engine block must lie on one straight centre line. If they do not, the crankshaft bends and loads the bearings unevenly, even when each pocket measures correctly on its own.

When we recommend a check

  • •How far each pocket is off the common centre line
  • •After overheating, grounding or heavy overload
  • •After repair work or a new crankshaft
  • •Abnormal vibration or repeated bearing wear
  • •Crankshaft deflection readings out of limits

What the check tells you

  • •How far each pocket is off the common centre line
  • •Whether the block is straight or bowed
  • •Crankshaft deflection readings out of limits

What boring corrects

  • •Pocket size and roundness
  • •All pockets on a common centre line
  • •Correct fit of bearing shells

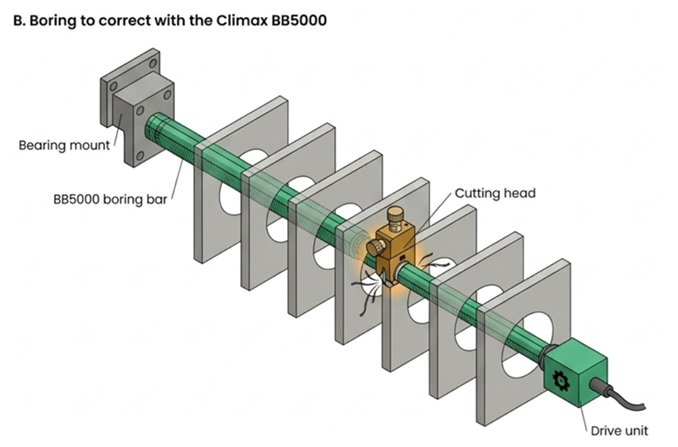
Isometric illustration only; offsets are exaggerated. Number of pockets varies by engine.

2 · WHAT

Equipment we use

Laser alignment system

  • •Prüftechnik or Easy-Laser
  • •Laser reference line through all main bearing pockets
  • •Detector reads each pocket’s centre offset
  • •Used before and after boring

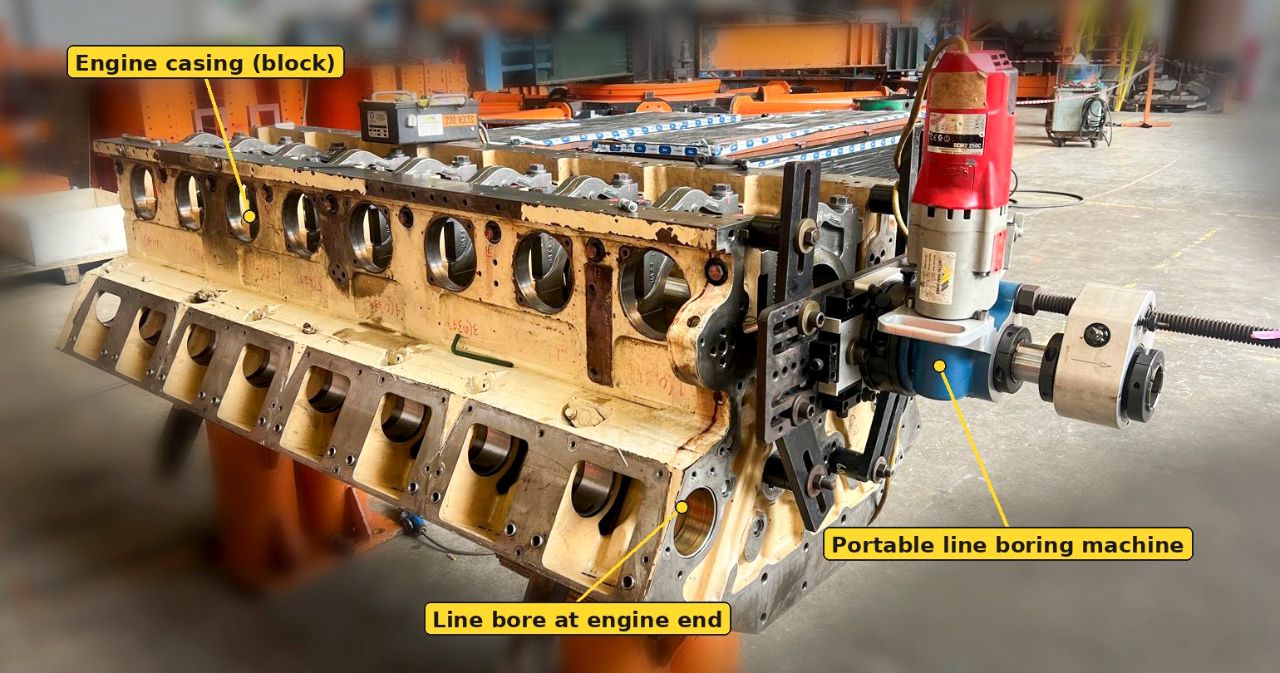
Climax BB5000 portable boring machine

  • •Bore range: 38 to 610 mm
  • •Bar lengths up to 7.3 m, for long in-line engines
  • •High torque drive, up to 881 N·m at the bar
  • •Spherical bearing mounts for quick setup

Measuring tools

  • •Bore gauges and micrometers
  • •Diameter and roundness in several planes
  • •All instruments calibrated yearly

BB5000 specifications are as published by the manufacturer. Please send us your engine model so that we can confirm the bar and tooling.

3 · WHO

Who carries out the work

Experienced technicians

  • •Laser alignment, boring and measurement by our experienced technicians

Trained riggers

  • •Handling by trained riggers
  • •Supervised by our lifting supervisor, who has completed the Singapore WSH Lifting Supervisor Course

Certified gears, calibrated tools

  • •Lifting gears certified yearly
  • •Measuring instruments calibrated yearly

bizSAFE Level 4

  • •Certified for workplace safety and health management
  • •Valid until 12 August 2029
4 · WHERE

Where we can carry it out

When we recommend a check

  • •After bearing failure or a spun shell
  • •After overheating, grounding or heavy overload
  • •After repair work or a new crankshaft
  • •Abnormal vibration or repeated bearing wear
  • •Crankshaft deflection readings out of limits

In our workshop

  • •16 Tuas Avenue 10, Singapore
  • •For blocks and caps removed from the engine
  • •10-ton overhead crane for handling

For in-situ solutions, feel free to reach out to us to discuss how we can assist with your specific requirements.

5 · HOW

How we check and correct

First we check, then we bore only if the results call for it. Alignment is checked again after boring, so the result is on record.

A. In-line check by laser

1 Prepare the engine
–
Crankshaft and bearing shells removed
–
Pockets and caps cleaned

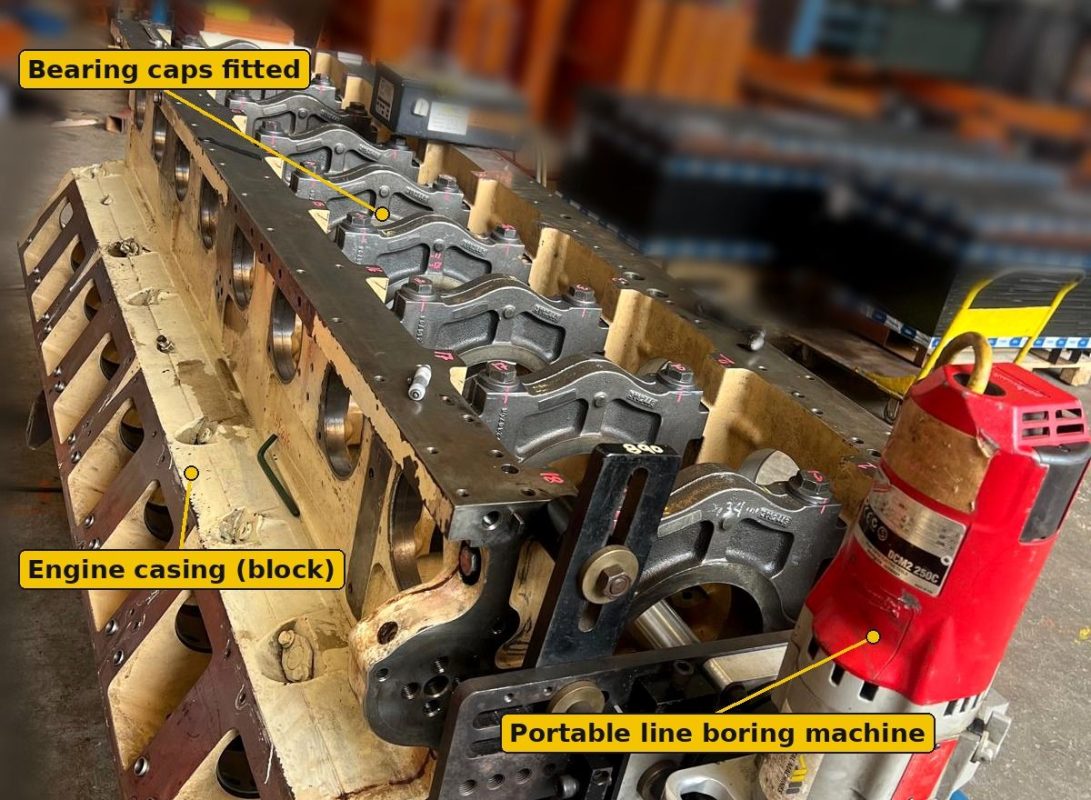
2 Fit caps
–
Caps fitted and tightened to the maker’s values

3 Set the laser reference
–
Laser set between the end pockets
–
Detector placed in each pocket in turn

4 Read and record
–
Centre offset of every pocket, up and sideways
–
Compared with the maker’s limits

5 Report and decide
–
Findings set to you with the readings
–
Within limits: no boring needed
–
Out of limits: boring recommended, with your approval

B. Boring to correct

1 Choose the centre line
–
Agree the line to bore to, from the laser readings

2 Set up the BB5000
–
Bar mounted through the end pockets
–
Bar aligned to the agreed line
–
Run-out checked before cutting

3 Bore
–
Roughing pass, then finishing pass
–
All pockets cut on the same centre line
–
Size checked between passes

4 Re-check by laser
–
In-line condition of all pockets re-checked
–
Diameter, roundness and finish verified

5 Protect and report
–
Pockets cleaned and protected
–
Before-and-after readings in the report
–
Bearing shell size recommended

Related Services

Learn more about each service, including how we carry it out.

Cylinder liner

  • Deglazing and/or honing
  • Top surface grinding

Learn more →

Cylinder head

  • Refurbishment for improved engine efficiency

Learn more →

Connecting rod

  • Reconditioning to restore optimal performance

Learn more →

In-situ machining

  • Machining at your site or vessel

Learn more →

Metrology Services

  • •Advanced laser measurement and alignment
  • •Verification for absolute flatness and accuracy

Learn more →

Engineering Turnkey Solutions

  • •End-to-end project management
  • •Planning, overhaul, and final execution

Learn more →

Come Talk To Us!

Let us know how we can help you. Send us the engine model, liner marking number, bore size and a few photos, with your preference for workshop or onboard service, and for deglazing and/or honing.

CONTACT US NOWsales@metalmachines.com.sg